Bespoke Walk-In Wardrobes & Luxury Storage
Design Philosophy & Engineering Rigor
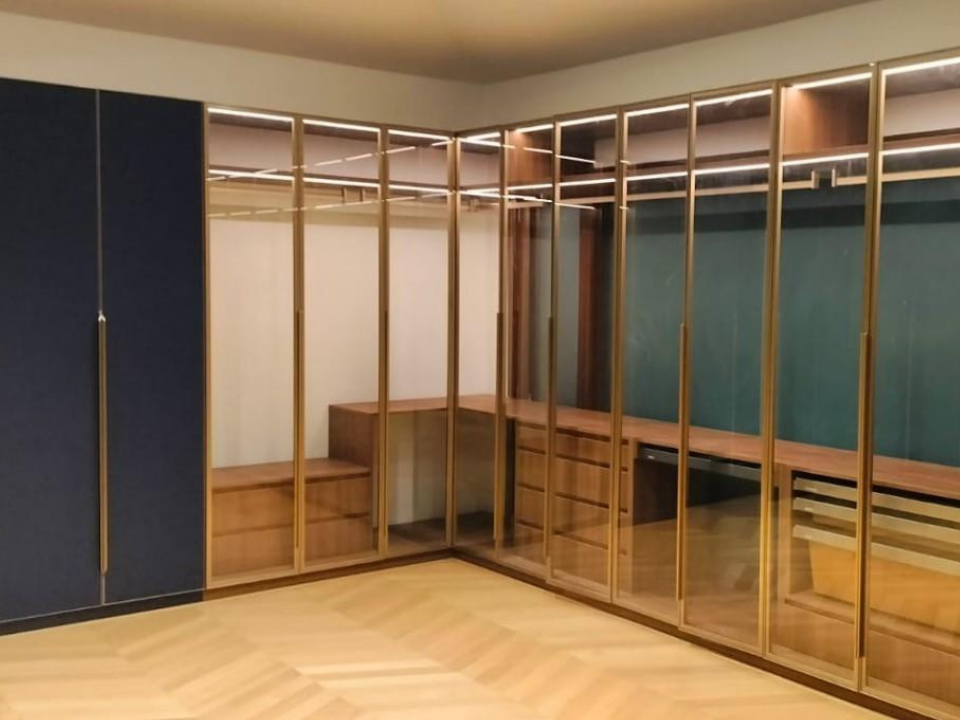
This extensive custom wardrobe project redefines luxury storage through a sophisticated mix of premium finishes. The design transitions seamlessly between elegant tinted glass displays featuring integrated LED lighting and striking matte blue cabinetry. Emphasizing authentic, natural materials, the warm wood interiors are beautifully framed by custom brass detailing and elongated brass hardware.
Key Structural & Design Highlights
Smoked Glass & Matte Color Blocking
Refined transition between transparent showcase wardrobes with brass frame doors and opaque rich matte cabinetry.
Custom Solid Brass Elongated Hardware
Bespoke full-height brass vertical pulls custom cast and patinated specifically for this Hyderabad residence.
Natural Wood Interior Architecture
Interior carcase lined in warm European oak veneer with specialized microfiber velvet jewelry drawers and accessory pullouts.
Full-Height L-Shaped Corner Optimization
Ceiling-height storage layout engineered without blind corners, utilizing 180-degree hinges and specialized corner carousels.
Project Matrix
Interested in a Similar Project? Schedule a Consultation
From initial structural calculation to full turn-key execution in Hyderabad, SkyArk Global brings your architectural aspirations to fruition with 31+ years of proven legacy.