
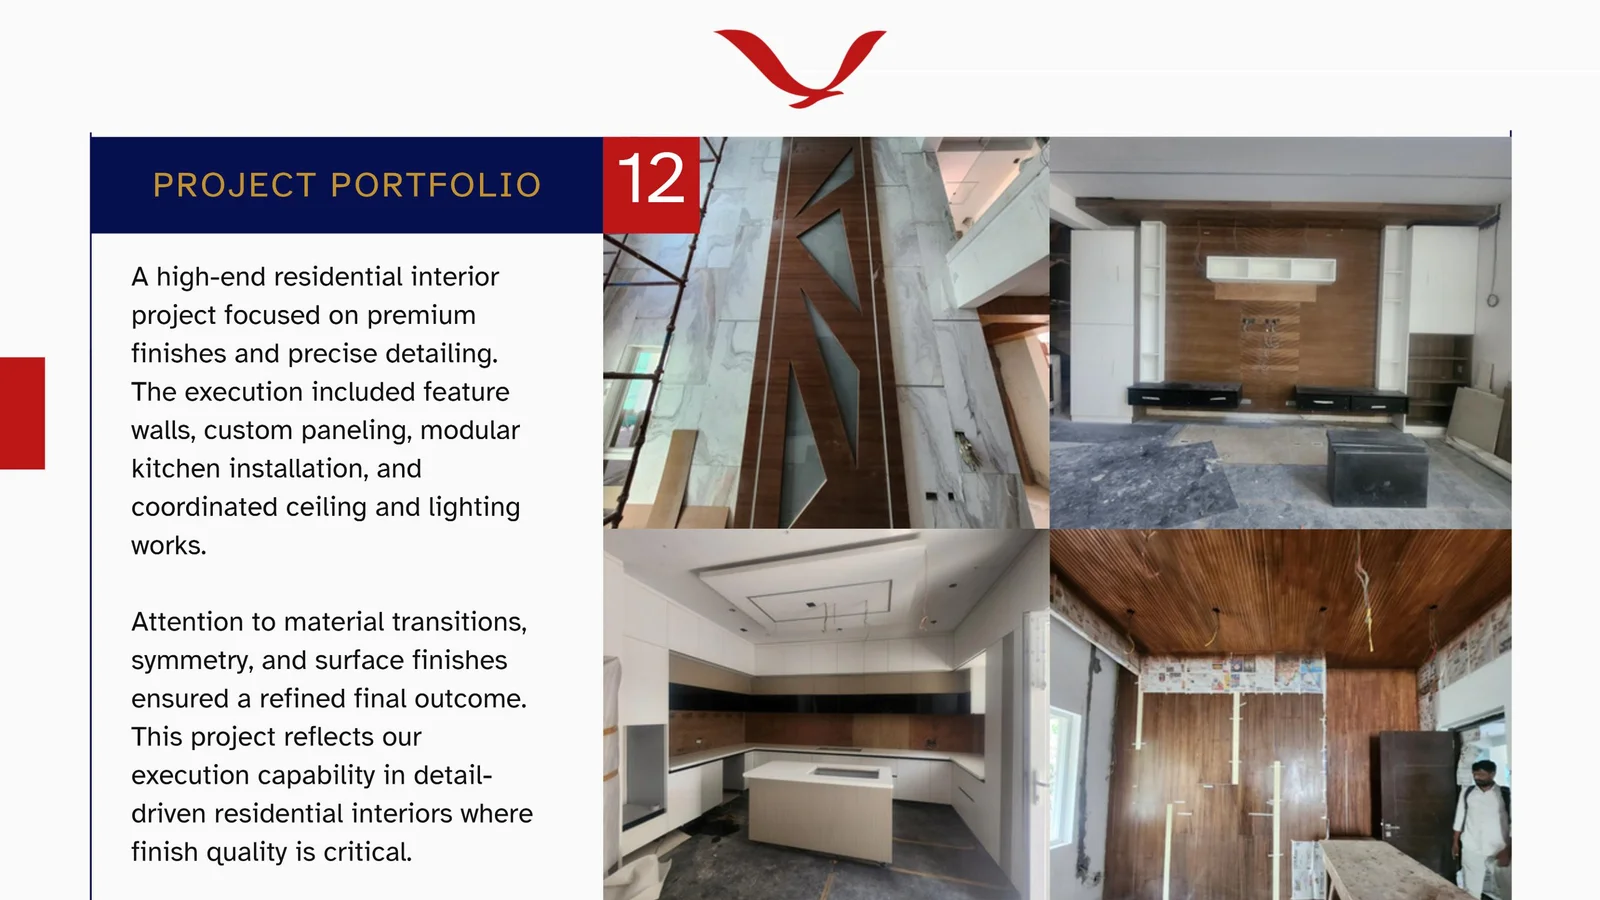
Tellapur 3BHK Residence — FuWaKi Collaboration
Design Philosophy & Engineering Rigor
Executed in collaboration with FuWaKi, this full-scale 3BHK turnkey interior project in Tellapur, Hyderabad, delivers bespoke spatial luxury for modern living. The scope encompassed custom-crafted loose and built-in furniture, artisanal wardrobe suites with integrated illumination, and an ergonomic modular kitchen with premium quartz countertops. Every junction, finish, and material was curated to ensure seamless daily function and enduring sophistication.
Key Structural & Design Highlights
Bespoke Modular Culinary Suite
Engineered with anti-fingerprint matte acrylic shutters, Blum soft-close fittings, and an integrated quartz breakfast island with concealed task lighting.
Artisanal Wardrobes & Dressing Units
Floor-to-ceiling custom wardrobes pairing warm wood grain textures with tinted glass showcase cabinets and illuminated velvet organizers.
Custom FuWaKi Furnishing Integration
Handcrafted living room sofa ensemble, fluted timber media console, and ergonomic dining elements tailored specifically to the residence floorplan.
Turnkey Quality & Snag-Free Handover
Synchronized MEP relocation, cove architectural lighting calibration, premium paint finishes, and verified snag-list closure before client occupancy.
Project Matrix
Interested in a Similar Project? Schedule a Consultation
From initial structural calculation to full turn-key execution in Hyderabad, SkyArk Global brings your architectural aspirations to fruition with 31+ years of proven legacy.