Janwada Farm House — Countryside Architectural Retreat
Design Philosophy & Engineering Rigor
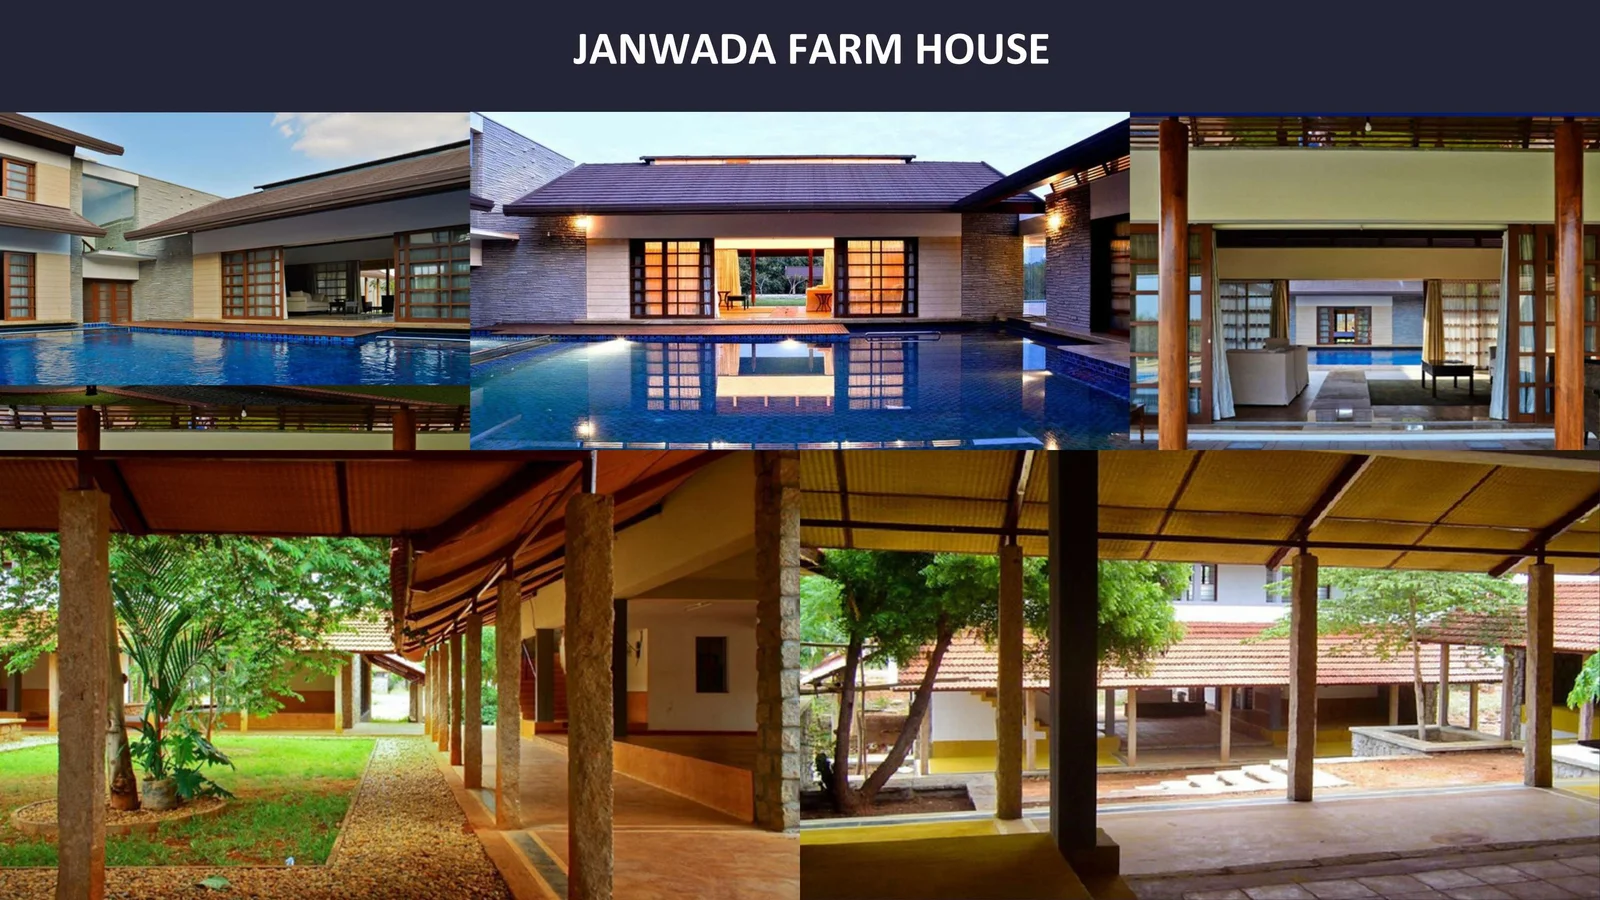
Designed as a restorative countryside sanctuary in Janwada, Hyderabad. The residence embraces traditional Indian courtyard principles reinterpreted through crisp, contemporary detailing: natural stone plinths, wide shady verandas, and panoramic vistas of natural agricultural greenery.
Key Structural & Design Highlights
Microclimate Courtyard Architecture
Central open-to-sky courtyard creating natural convective airflow and thermal comfort across surrounding residential suites.
Deep Shaded Wraparound Verandas
Extended overhanging roof eaves protecting living spaces from torrential monsoon rains and intense midday sun.
Natural Deccan Stone Plinths
Foundational masonry constructed using excavated site stones, blending the architecture organically into the topography.
Eco-Conscious Rainwater Harvesting
Integrated groundwater recharge pits and sustainable surface runoff swales supporting year-round landscape irrigation.
Project Matrix
Interested in a Similar Project? Schedule a Consultation
From initial structural calculation to full turn-key execution in Hyderabad, SkyArk Global brings your architectural aspirations to fruition with 31+ years of proven legacy.