Gandipet Farm House — Luxury Residential Estate
Design Philosophy & Engineering Rigor
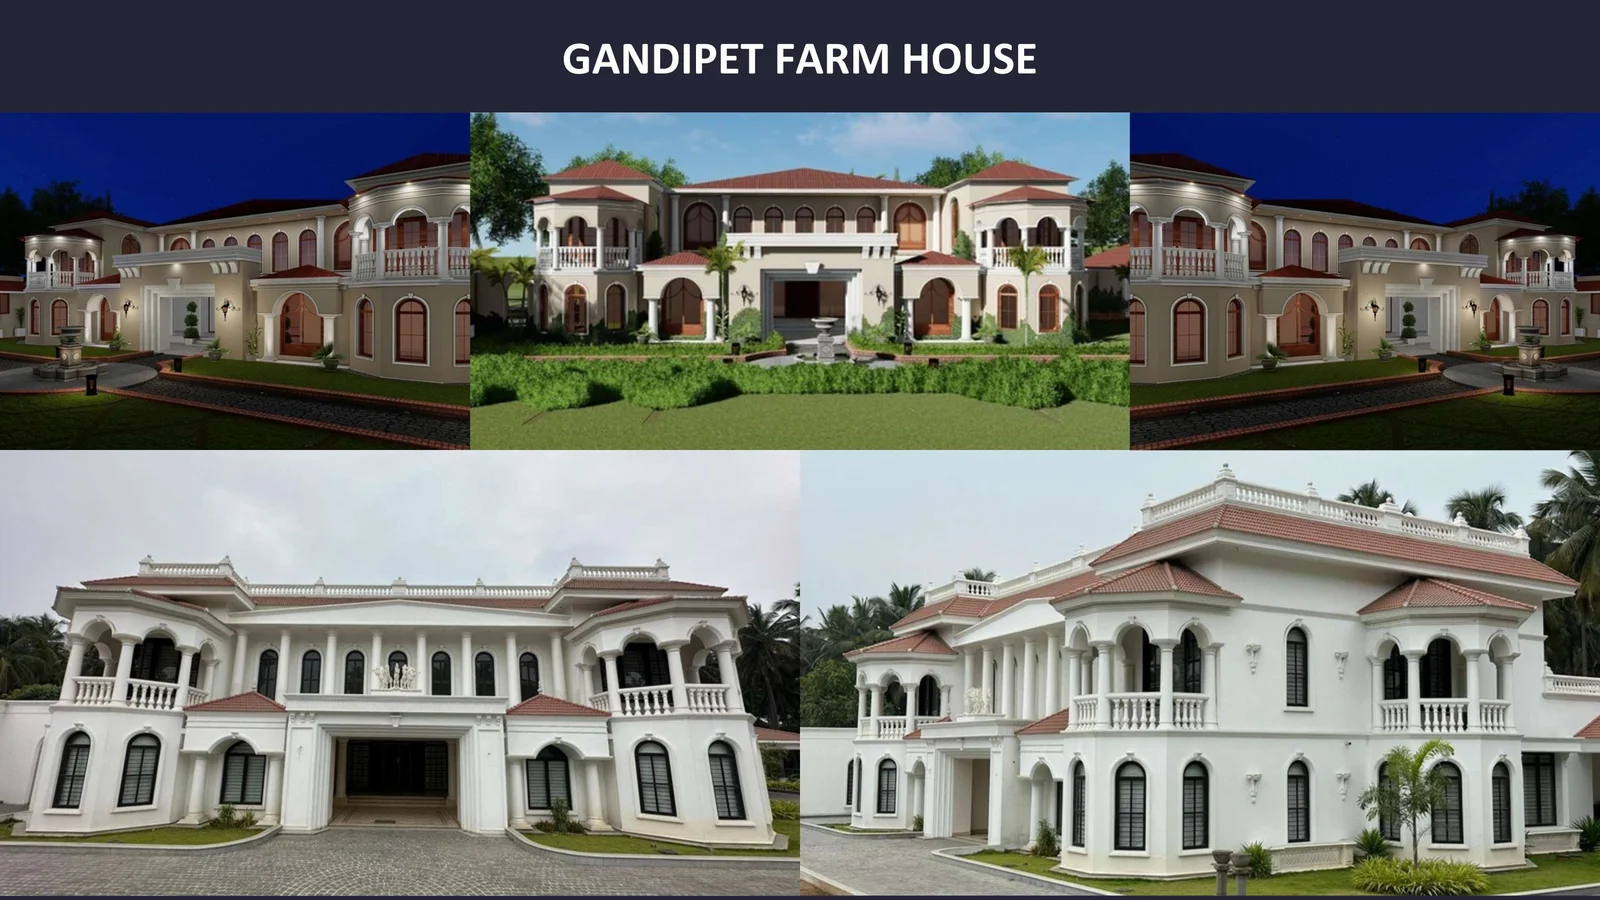
A grand private residential estate in the tranquil lakeside region of Gandipet. The architectural composition unites classical dignity with contemporary luxury: an imposing portico entrance, repeated colonnade elements, deep shaded verandas, high pitched roofs, and panoramic glass walls overlooking expansive manicured gardens and water features.
Key Structural & Design Highlights
Monumental Portico & Colonnade
Double-height classical entryway crowned with elegant pitched roof forms and bespoke stone-clad structural pillars.
Expansive Shaded Verandas
Deep wraparound outdoor living corridors designed to moderate Hyderabad's climate while framing verdant landscape views.
Artisanal Material Harmonization
Handcrafted natural Deccan granite plinth, warm natural timber soffits, and weather-resistant lime-plaster exterior finishes.
Private Landscape & Water Features
Integrated infinity swimming pool, reflection water mirrors, and indigenous drought-tolerant botanic gardens.
Project Matrix
Interested in a Similar Project? Schedule a Consultation
From initial structural calculation to full turn-key execution in Hyderabad, SkyArk Global brings your architectural aspirations to fruition with 31+ years of proven legacy.