Prasads Hospital — Modern Healthcare Architecture
Design Philosophy & Engineering Rigor
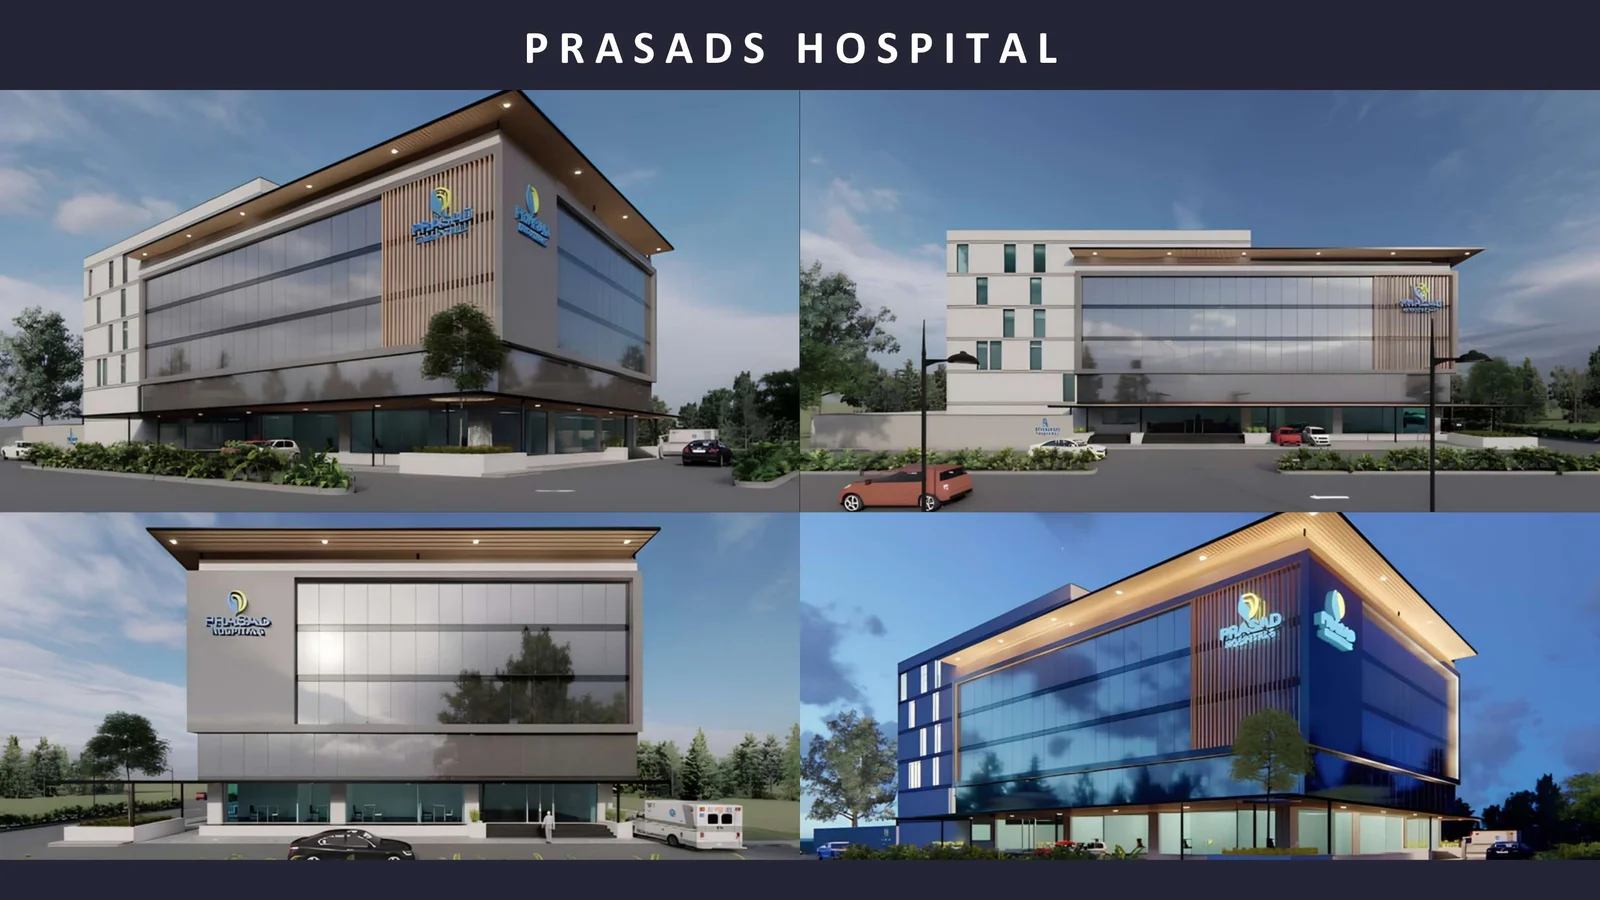
Prasads Hospital is a modern multi-storey healthcare facility designed with a strong focus on clinical circulation efficiency, patient healing, and civic identity. The exterior features high-performance glazed curtain walls, clear vehicular arrival and emergency triage zoning, and an imposing entrance canopy that establishes a welcoming, reassuring presence.
Key Structural & Design Highlights
Emergency & Clinical Flow Segregation
Distinct vehicular and pedestrian routes separating emergency trauma intake, regular out-patient arrival, and service supply docks.
Thermal-Break Performance Glazing
Low-E insulated structural curtain walling providing abundant healing natural light while mitigating severe solar heat gain.
Modular Departmental Zoning
Future-proof structural grid accommodating modular ICU suites, surgical theaters, diagnostic wings, and inpatient care wards.
Integrated Architectural Civic Presence
Clean horizontal massing, weather-protected patient drop-off porticos, and illuminated architectural signage visible from major arterial routes.
Project Matrix
Interested in a Similar Project? Schedule a Consultation
From initial structural calculation to full turn-key execution in Hyderabad, SkyArk Global brings your architectural aspirations to fruition with 31+ years of proven legacy.