
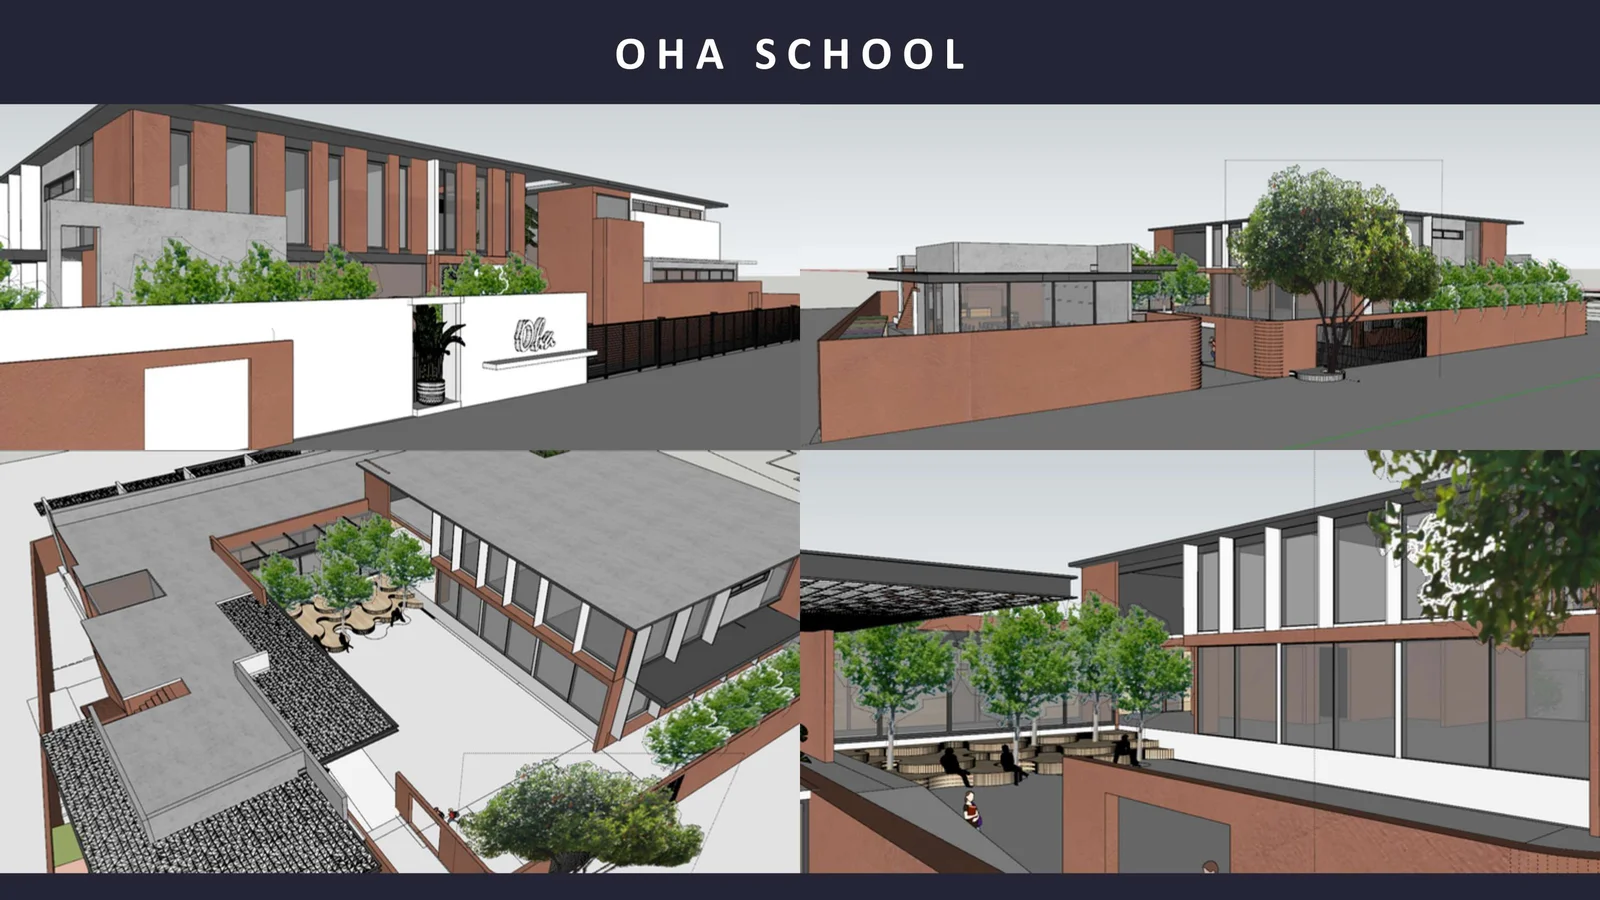
Oha School — Educational & Institutional Campus
Design Philosophy & Engineering Rigor
Featured in SkyArk Global’s architectural design portfolio, Oha School in Kompally, Hyderabad, demonstrates a contemporary institutional design approach centered on human-scale learning environments. The campus combines functional academic zoning, shaded circulation courtyards, tactile play zones, and expressive architectural façades designed to stimulate creative learning and community interaction.
Key Structural & Design Highlights
Courtyard-Oriented Educational Planning
Cluster-based academic modules organized around central landscaped courtyards to maximize natural daylighting and cross-ventilation.
Safety & Child-Centric Circulation
Wide covered walkways, zero-blind-corner corridors, ramped accessibility, and non-slip surfaces calibrated for young student safety.
Expressive Façade & Color Composition
Dynamic exterior panel articulation, solar-shading terracotta elements, and cheerful accents promoting a stimulating learning atmosphere.
Multipurpose Indoor-Outdoor Environments
Seamless transitions between open-air amphitheaters, covered sports playfields, creative makerspaces, and digital library zones.
Project Matrix
Interested in a Similar Project? Schedule a Consultation
From initial structural calculation to full turn-key execution in Hyderabad, SkyArk Global brings your architectural aspirations to fruition with 31+ years of proven legacy.