Pre-Engineered Building (PEB) Industrial Structures
Design Philosophy & Engineering Rigor
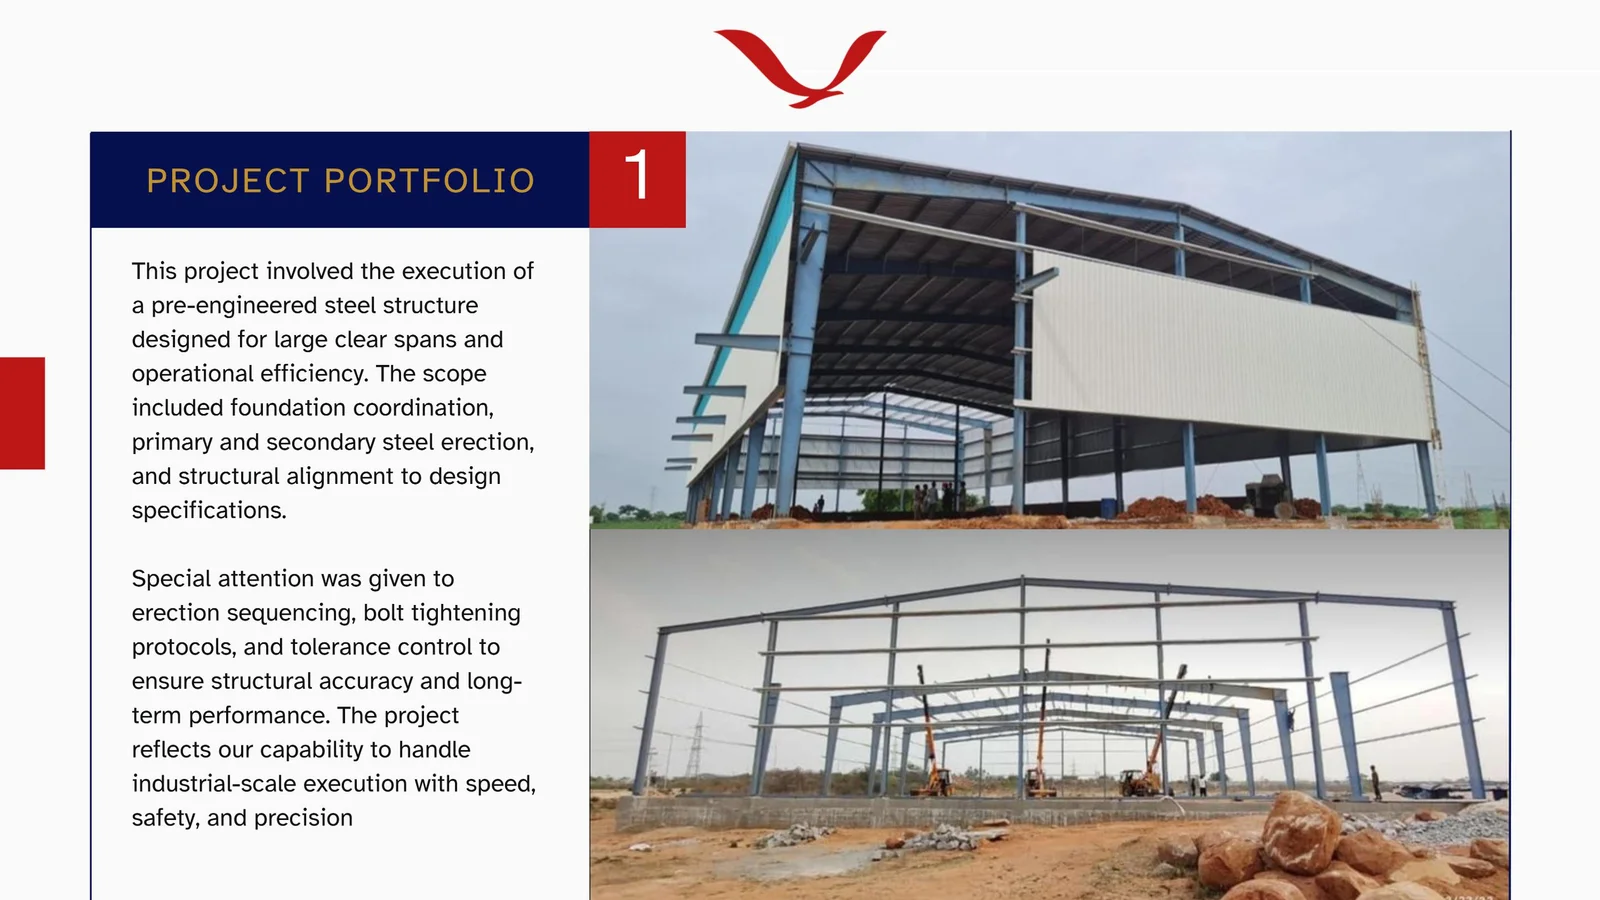
Execution of heavy pre-engineered steel structures (PEB) designed for large clear spans and demanding industrial operations. SkyArk Global's structural execution team managed high-tolerance foundation pedestals, heavy anchor bolt coordinate setting, primary and secondary steel frame erection, torque-calibrated bolting, and insulated weather-tight roof cladding.
Key Structural & Design Highlights
Large Clear-Span Engineering
Column-free interior floor plates designed for uninterrupted manufacturing, logistics clearance, and overhead crane runways.
Calibrated Bolt-Tightening Protocols
Torque-controlled erection adhering strictly to IS 800 standards, ensuring structural integrity under high dynamic and wind forces.
Disciplined Erection Sequencing
Heavy mobile crane coordination, safety harness fall-arrest systems, and zero-incident site execution on aggressive schedules.
Insulated Double-Skin Cladding
High-performance thermal and acoustic sandwich roof panels reducing factory interior temperatures and HVAC electrical loads.
Project Matrix
Interested in a Similar Project? Schedule a Consultation
From initial structural calculation to full turn-key execution in Hyderabad, SkyArk Global brings your architectural aspirations to fruition with 31+ years of proven legacy.