Commercial RCC Superstructure & Multi-Storey Execution
Design Philosophy & Engineering Rigor
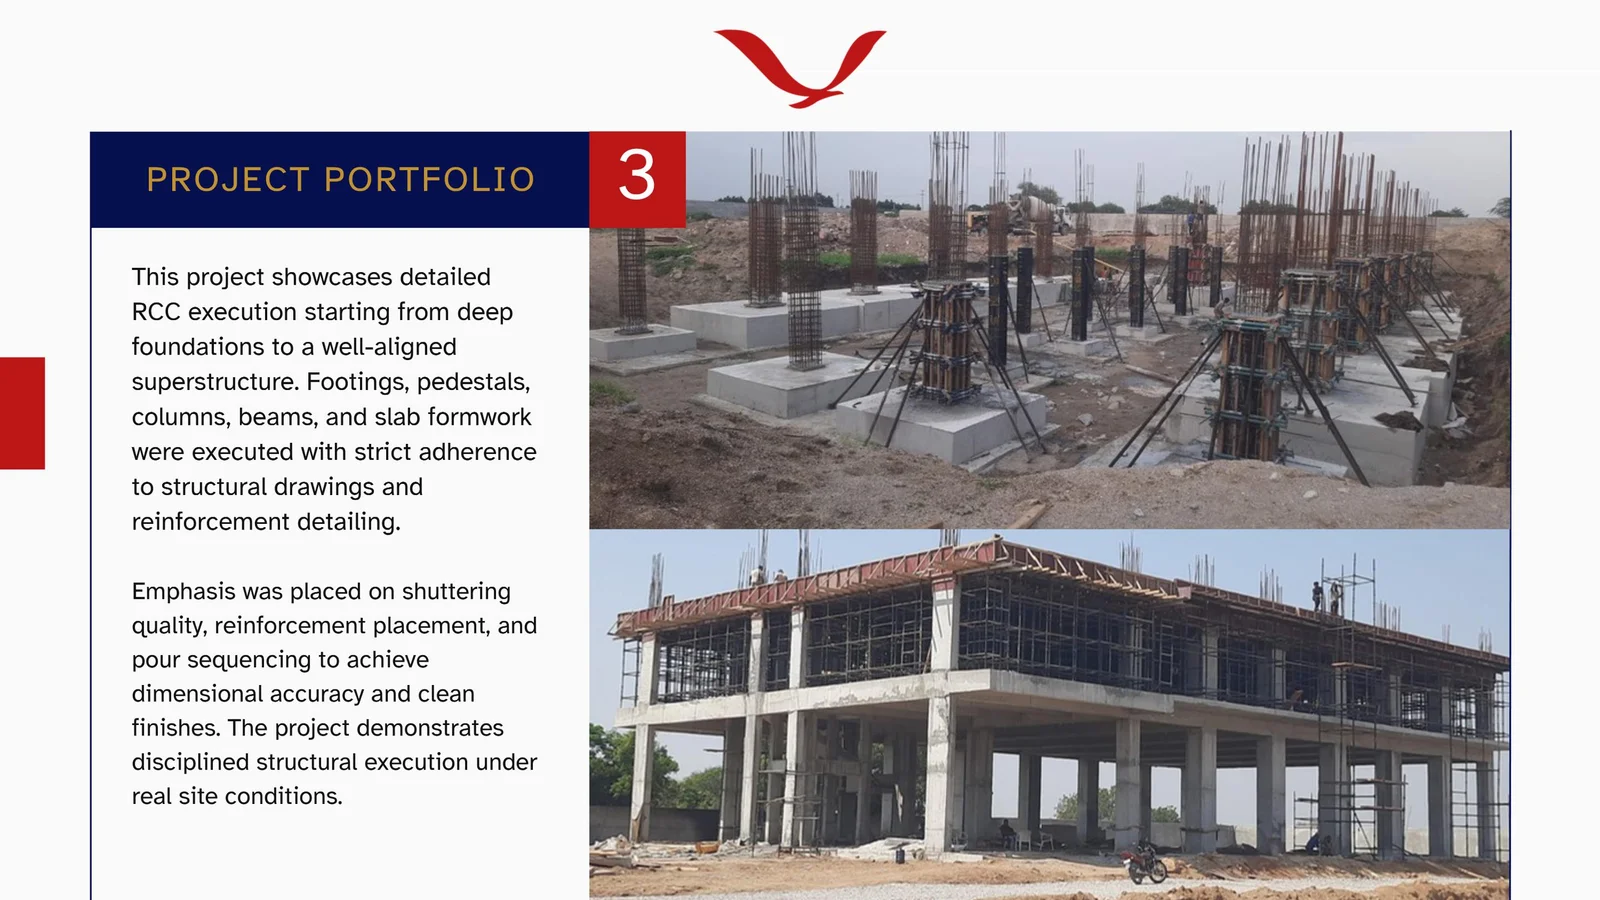
A high-specification commercial RCC structure executed with disciplined formwork, deep foundation pedestals, and repetitive floor cycle optimization. Engineered to offer maximum flexibility for commercial office tenants, the structural frame integrates large column bays, post-tensioned flat slabs, and dedicated vertical service shafts.
Key Structural & Design Highlights
Engineered Raft & Pedestal Foundations
Heavy RCC foundation systems engineered to withstand significant seismic and dead loads in Hyderabad's rock-bearing terrain.
High-Tolerance Shuttering & Pour Sequencing
Precision shuttering panels, laser-verified column verticality, and controlled pour staging ensuring smooth off-shutter concrete finishes.
Open Column-Beam Grid Geometry
Wide spans maximizing usable floor carpet area and facilitating unobstructed routing for HVAC ducts and electrical cable trays.
Strict IS 456 Material Verification
Cube compressive strength batch testing, slump monitoring, and 100% Fe550D TMT reinforcement placement verification before each pour.
Project Matrix
Interested in a Similar Project? Schedule a Consultation
From initial structural calculation to full turn-key execution in Hyderabad, SkyArk Global brings your architectural aspirations to fruition with 31+ years of proven legacy.