Corporate Commercial Interior Fit-Out
Design Philosophy & Engineering Rigor
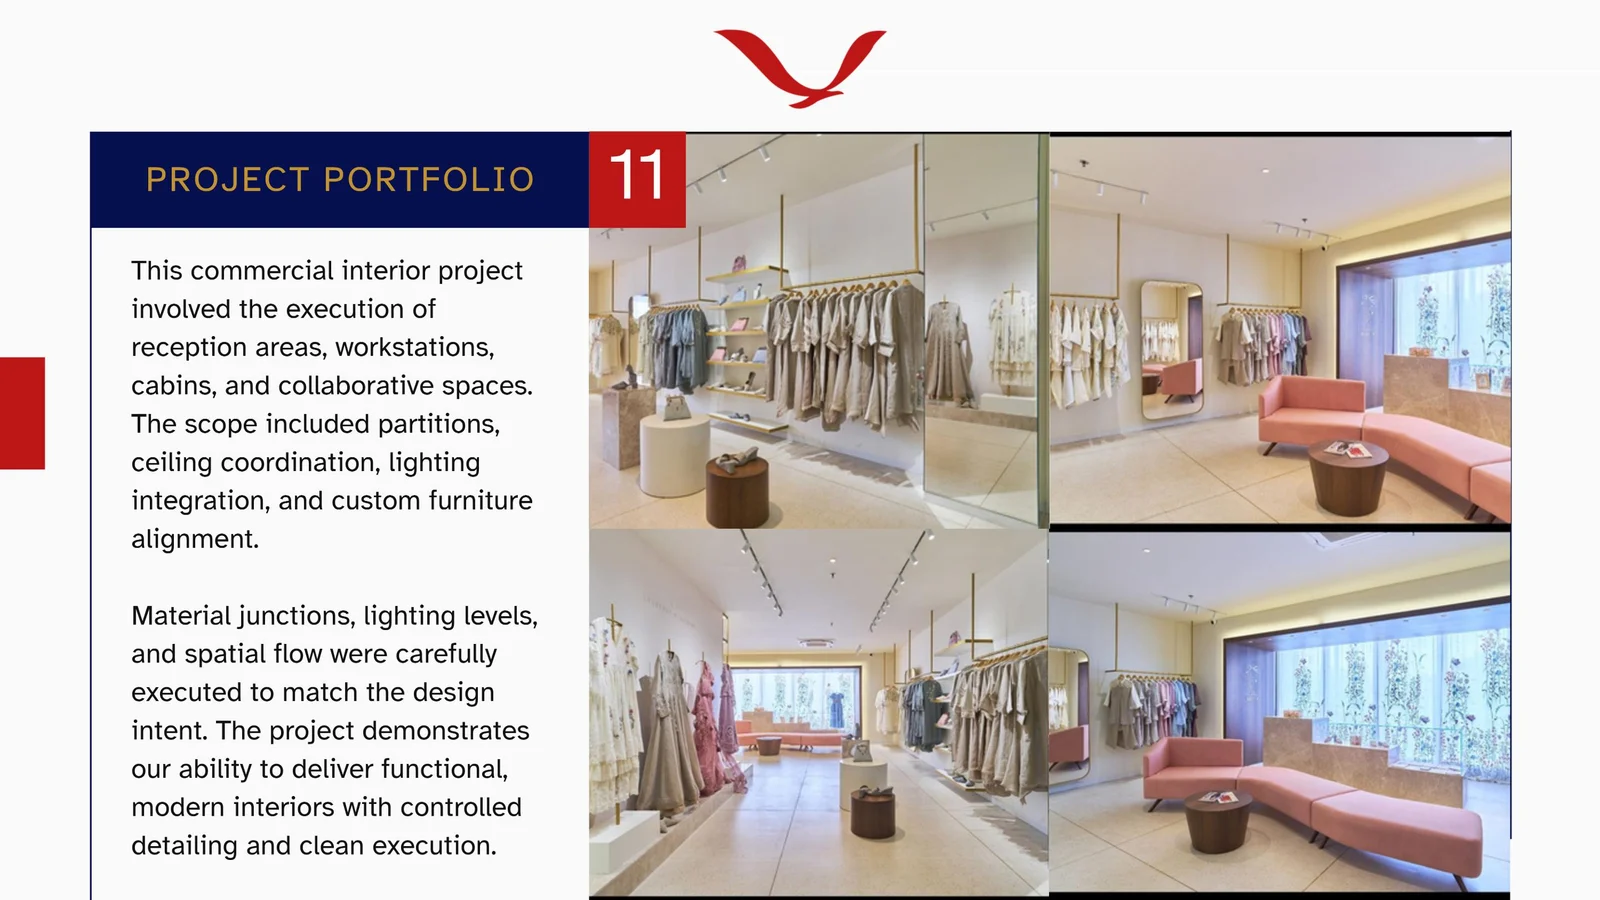
A fast-track corporate workspace fit-out comprising executive management suites, collaborative open workstation floors, acoustic conference boardrooms, and a modern welcoming reception lounge. Delivered with end-to-end coordination spanning partitions, ceiling layouts, HVAC air distribution, and custom furniture.
Key Structural & Design Highlights
Acoustic Glass Demountable Partitions
High-STC double-glazed modular partition walls providing superior acoustic speech privacy while maintaining transparent light flow.
Ergonomic Workstation Clusters
Integrated power and structured data cabling channels, privacy screen dividers, and cable spine management for 100+ knowledge workers.
Bespoke Reception Statement Center
Sculptural curved fluted desk, book-matched stone accent backdrop, and flush-mounted architectural linear LED ceiling troffers.
Turnkey MEP & Life-Safety Coordination
Complete integration of concealed HVAC diffusers, smoke detectors, sprinkler drops, and low-voltage access control.
Project Matrix
Interested in a Similar Project? Schedule a Consultation
From initial structural calculation to full turn-key execution in Hyderabad, SkyArk Global brings your architectural aspirations to fruition with 31+ years of proven legacy.