Vitanagarpally Villa — Contemporary Architecture
Design Philosophy & Engineering Rigor
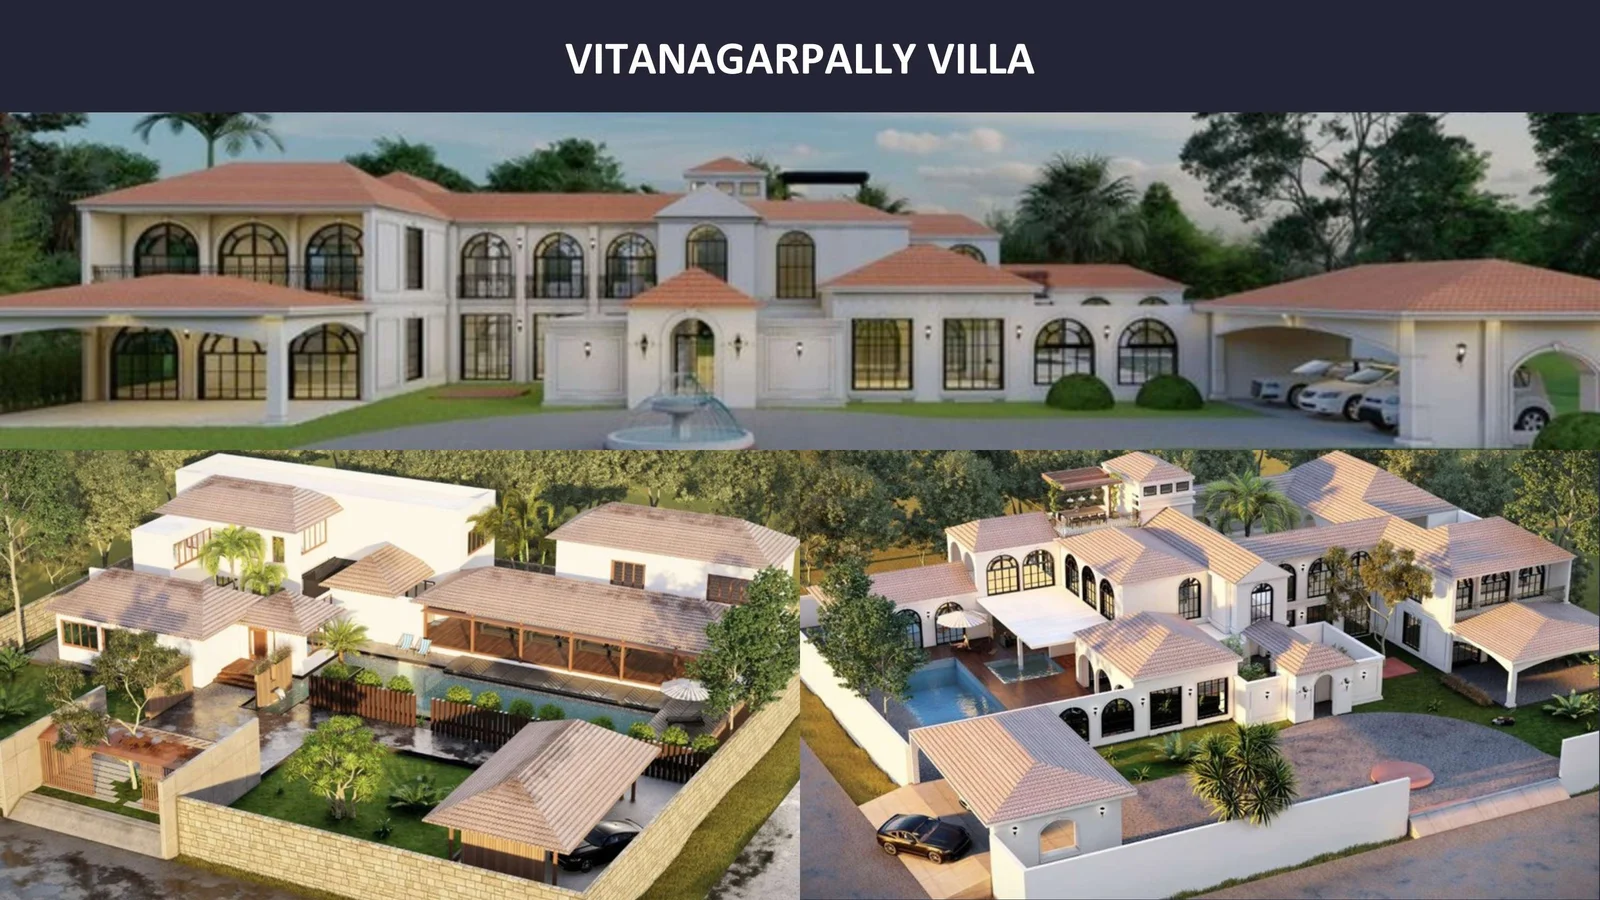
An avant-garde contemporary private residence in Vitanagarpally, Hyderabad. Defined by cantilevered geometric volumes, double-height light atriums, and a harmonious balance of exposed concrete texture, warm timber, and floor-to-ceiling performance glazing.
Key Structural & Design Highlights
Cantilevered Geometric Volumes
Sculptural cantilevered upper floor projecting over the ground terrace to create naturally shaded outdoor lounge areas.
Double-Height Central Light Court
Volumetric central living atrium channeling abundant natural daylight deep into the interior core of the residence.
Passive Solar Heat Deflection
Strategic exterior louver fins and high-performance Low-E glazing reducing interior cooling demands during peak summer months.
Seamless Landscape Integration
Frameless sliding glass walls dissolving the barrier between indoor dining and private outdoor infinity garden courtyards.
Project Matrix
Interested in a Similar Project? Schedule a Consultation
From initial structural calculation to full turn-key execution in Hyderabad, SkyArk Global brings your architectural aspirations to fruition with 31+ years of proven legacy.